
$3,015,000
1 TBB Nottingham II @ Manor Hill
Town and Country, MO, 63131
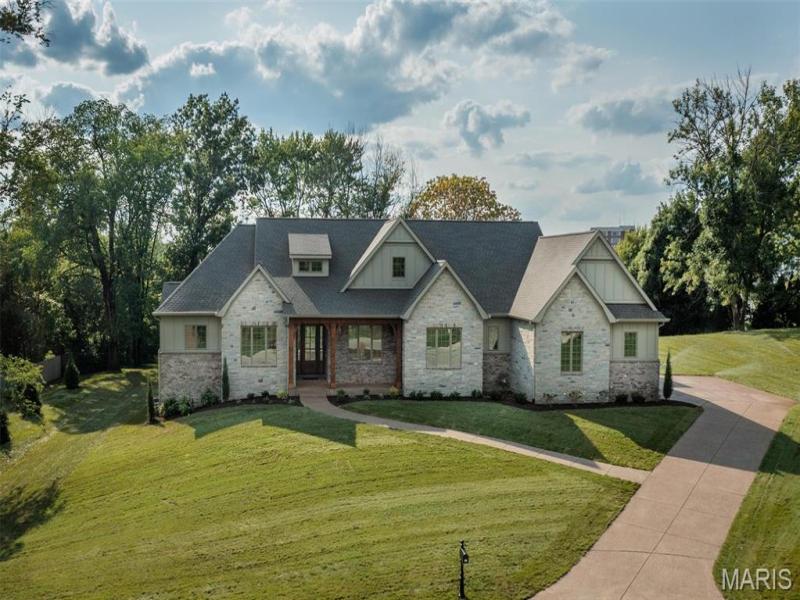


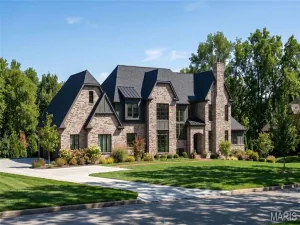
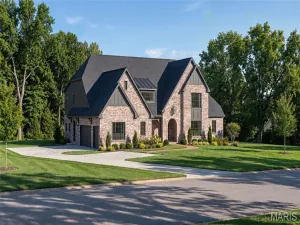
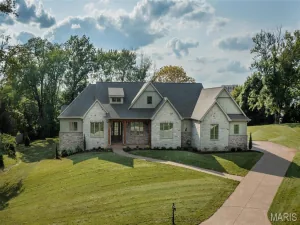
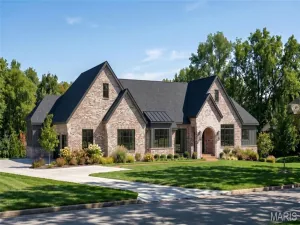
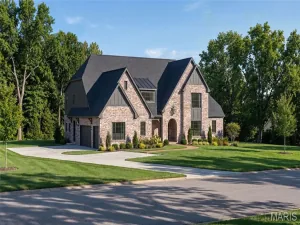
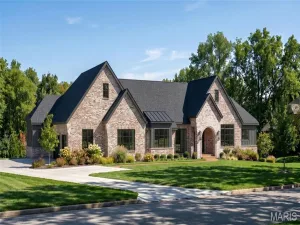
Build The Nottingham II at Manor Hill Road. A sophisticated custom ranch designed to deliver the perfect balance of timeless architecture, refined luxury, and effortless single-level living. Offering over 5,206 square feet of thoughtfully finished living space on a picturesque 1.3-acre homesite, The Nottingham II combines expansive entertaining areas with the comfort and functionality today’s luxury buyers expect.
A welcoming covered front porch leads into a dramatic foyer and impressive great room, where soaring vaulted ceilings with decorative beam details and expansive walls of windows create a bright, open atmosphere while showcasing views of the private homesite. The thoughtfully designed floor plan provides a seamless connection between living, dining, and entertaining spaces while maintaining a sense of warmth and intimacy.
At the heart of the home, the gourmet chef’s kitchen features extensive custom cabinetry, an oversized center island, spacious walk-in pantry, premium appliance options, and direct access to the covered outdoor living area—creating an effortless transition between indoor comfort and outdoor entertaining.
The private main-level owner’s suite offers a true retreat with a spa-inspired bath featuring a freestanding soaking tub, oversized zero-entry shower, dual vanities, and an expansive walk-in closet. Two additional ensuite bedrooms on the main level provide exceptional flexibility for family, guests, or multigenerational living.
The finished lower level extends the home’s luxury lifestyle with a spacious recreation room, walk-up wet bar, private guest suite, and full bath, with opportunities to further customize spaces for a golf simulator, fitness studio, wine cellar, home theater, or additional entertaining areas.
Situated on a beautiful 1.3-acre homesite with ample space for a future pool, outdoor kitchen, fire feature, and expansive patio areas, this is a rare opportunity to build a fully personalized luxury residence tailored to your lifestyle.
Customize The Nottingham II with your preferred architectural details, interior selections, and luxury finishes. Floor plans, luxury features, and available customization options are available upon request.
Renderings and photography may depict optional features, upgrades, and selections not included in the base offering. Pricing does not include swimming pools, outdoor specialty features, or additional site improvements.
A welcoming covered front porch leads into a dramatic foyer and impressive great room, where soaring vaulted ceilings with decorative beam details and expansive walls of windows create a bright, open atmosphere while showcasing views of the private homesite. The thoughtfully designed floor plan provides a seamless connection between living, dining, and entertaining spaces while maintaining a sense of warmth and intimacy.
At the heart of the home, the gourmet chef’s kitchen features extensive custom cabinetry, an oversized center island, spacious walk-in pantry, premium appliance options, and direct access to the covered outdoor living area—creating an effortless transition between indoor comfort and outdoor entertaining.
The private main-level owner’s suite offers a true retreat with a spa-inspired bath featuring a freestanding soaking tub, oversized zero-entry shower, dual vanities, and an expansive walk-in closet. Two additional ensuite bedrooms on the main level provide exceptional flexibility for family, guests, or multigenerational living.
The finished lower level extends the home’s luxury lifestyle with a spacious recreation room, walk-up wet bar, private guest suite, and full bath, with opportunities to further customize spaces for a golf simulator, fitness studio, wine cellar, home theater, or additional entertaining areas.
Situated on a beautiful 1.3-acre homesite with ample space for a future pool, outdoor kitchen, fire feature, and expansive patio areas, this is a rare opportunity to build a fully personalized luxury residence tailored to your lifestyle.
Customize The Nottingham II with your preferred architectural details, interior selections, and luxury finishes. Floor plans, luxury features, and available customization options are available upon request.
Renderings and photography may depict optional features, upgrades, and selections not included in the base offering. Pricing does not include swimming pools, outdoor specialty features, or additional site improvements.
Property Details
Price:
$3,015,000
MLS #:
MIS26039304
Status:
Active
Beds:
4
Baths:
6
Type:
Single Family
Subtype:
Single Family Residence
Subdivision:
Thornhill Estates
Neighborhood:
168parkwaywest
Listed Date:
Jun 27, 2026
Finished Sq Ft:
5,206
Schools
School District:
Parkway C-2
Elementary School:
Mason Ridge Elem.
Middle School:
West Middle
High School:
Parkway West High
Interior
Above Grade Finished Area
3735
Appliances
Gas Cooktop, Dishwasher, Disposal, Ice Maker, Microwave, Other, Oven, Double Oven
Bathrooms
4 Full Bathrooms, 2 Half Bathrooms
Below Grade Finished Area
1471
Cooling
Central Air
Fireplaces Total
1
Heating
Forced Air
Laundry Features
Main Level
Levels
One
Main Level Bedrooms
3
Exterior
Architectural Style
Ranch
Association Amenities
Association Management, Clubhouse, Pool
Attached Garage YN
1
Construction Materials
Other
Garage Spaces
3
Lot Features
Back Yard, Front Yard
New Construction YN
1
Parking Features
Attached, Covered, Garage, Oversized
Parking Spots
3
Parking Total
3
Financial
HOA Fee
$1,000
HOA Fee Frequency
Annually
HOA Includes
Clubhouse, Maintenance Grounds, Maintenance Parking/Roads, Pool
HOA Name
Thornhill Estates

Kahn & Busk Real Estate Partners have earned the top team spot at Coldwell Banker Premier Group for several years in a row! We are dedicated to helping our clients with all of their residential real estate needs. Whether you are a first time buyer or looking to downsize, we can help you with buying your next home and selling your current house. We have over 25 years of experience in the real estate industry in Eureka, St. Louis and surrounding areas.
More About JoshMortgage Calculator
Map
Current real estate data for Single Family in Town and Country as of Sep 15, 2026
33
Single Family Listed
55
Avg DOM
352
Avg $ / SqFt
$1,768,732
Avg List Price
Community
- Address1 TBB Nottingham II @ Manor Hill Town and Country MO
- SubdivisionThornhill Estates
- CityTown and Country
- CountySt. Louis
- Zip Code63131
Subdivisions in Town and Country
- Bellerive Country Club Grounds
- Carberry Place
- Cedar Spgs Three
- Cedar Springs
- Claymark
- Clayton Forest
- Deer Hollow
- Devonworth
- Essex Point
- Fairfield Condo One
- Greystone Manor
- Highland Pointe
- Hucksteps
- Huntington Farm 4
- Louis J Bopp Estate
- Manderleigh Of Town & Country
- Mason Valley Woods 4
- Mason Woods Village Condo
- Muirfield
- New Woodfield
- Parkway West
- Pinetree
- Samuel Hilbers Estate Lt Pt 2 Bdy Adj
- Summerhill 2
- Thornhill Estates 7
- Topping Acres
- Topping Manor 2
- Wiltshire Place
- Woods Mill Campus Condo
- Woods Mill Crossing
- Woods Mill Crossing 10113
- Woods Mill Crossing 30114
- Woods Mill Crossing 30214
- Woods-Mill-Crossing-10114
- Woods-Mill-Crossing-10213
- Woods-Mill-Crossing-20113
- Woods-Mill-Crossing-20114
- Woods-Mill-Crossing-20213
- Woods-Mill-Crossing-20214
- Woods-Mill-Crossing-30113
- Woods-Mill-Crossing-30213
- Woods-Mill-Crossing-40113
- Woods-Mill-Crossing-40213
- Woods-Mill-Crossing-40214
Similar Listings Nearby

Property Summary
- Located in the Thornhill Estates subdivision, 1 TBB Nottingham II @ Manor Hill Town and Country MO is a Single Family for sale in Town and Country, MO, 63131. It is listed for $3,015,000 and features 4 beds, 6 baths, and has approximately 5,206 square feet of living space.The current price per square foot is $579. The average price per square foot for Single Family listings in Town and Country is $352. The average listing price for Single Family in Town and Country is $1,768,732.

Copyright 2026. All rights reserved.
1 TBB Nottingham II @ Manor Hill
Town and Country, MO