
$989,000
410 Monaco Drive
Warson Woods, MO, 63122
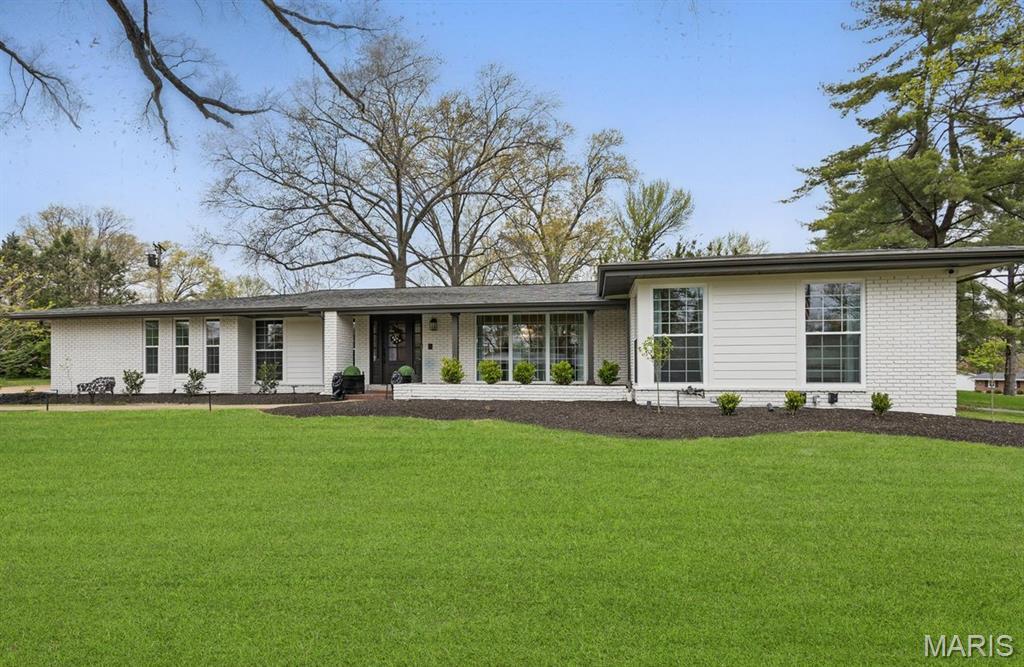


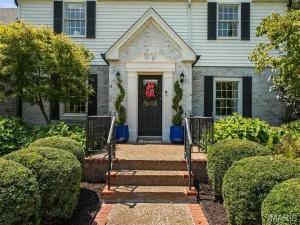
Welcome to this impeccably renovated home, thoughtfully designed for all stages of life. With chic custom finishes & attention to detail, this property is a true showstopper. The main floor features 3 bedrooms, 2.5 bathrooms, & seamless transitions between the dining room, family room, kitchen, & outdoor living space. Natural light streams through floor-to-ceiling windows, while the finished 1,515 sq ft basement offers a guest sleeping area along with a full bathroom, space for play or a gym, & abundant storage. Ideal for entertaining, the outdoor area boasts a gas fireplace, TV & grill hookups, & ample room for dining & lounging, surrounded by new landscaping & a spacious side yard. Located on a cul-de-sac in the Kirkwood school district, the home showcases marble flooring in the bathrooms, custom cabinetry, sophisticated trim, & modern updates like new HVAC systems, water heaters, windows, lighting, & Hardie board siding. Stylish & functional, this dream home awaits! The neighborhood features 3 neighborhood parks, tennis/pickleball and basketball courts, and a swimming pool and swim club that you can join and get to know the neighbors! Close to many great restaurants, grocery stores, pet stores and more!!
Property Details
Price:
$989,000
MLS #:
MIS26044782
Status:
Pending
Beds:
3
Baths:
4
Type:
Single Family
Subtype:
Single Family Residence
Subdivision:
Biscayne Heights 5
Neighborhood:
196kirkwood
Listed Date:
Jul 16, 2026
Finished Sq Ft:
3,748
Lot Size:
18,452 sqft / 0.42 acres (approx)
Year Built:
1962
Schools
School District:
Kirkwood R-VII
Elementary School:
F. P. Tillman Elem.
Middle School:
North Kirkwood Middle
High School:
Kirkwood Sr. High
Interior
Above Grade Finished Area
2233
Appliances
Dishwasher, Disposal, Dryer, Refrigerator, Washer, Gas Water Heater
Bathrooms
3 Full Bathrooms, 1 Half Bathroom
Below Grade Finished Area
1515
Cooling
Central Air, Electric
Fireplaces Total
3
Heating
Forced Air, Natural Gas
Interior Features
Separate Dining, Open Floorplan, Vaulted Ceiling(s), Bar, Kitchen Island, Custom Cabinetry, Eat-in Kitchen, Solid Surface Countertop(s), Tub, Entrance Foyer
Laundry Features
Main Level
Levels
One
Main Level Bedrooms
3
Exterior
Architectural Style
Traditional, Ranch
Attached Garage YN
1
Construction Materials
Brick, Fiber Cement
Exterior Features
Lighting
Garage Spaces
2
Lot Features
Cul-De-Sac, Level
Parking Features
Attached, Garage, Garage Door Opener
Parking Spots
2
Parking Total
2
Patio And Porch Features
Covered, Front Porch, Patio
Financial
Tax Year
2025
Taxes
$6,483

Kahn & Busk Real Estate Partners have earned the top team spot at Coldwell Banker Premier Group for several years in a row! We are dedicated to helping our clients with all of their residential real estate needs. Whether you are a first time buyer or looking to downsize, we can help you with buying your next home and selling your current house. We have over 25 years of experience in the real estate industry in Eureka, St. Louis and surrounding areas.
More About KatherineMortgage Calculator
Map
Current real estate data for Single Family in Warson Woods as of Aug 25, 2026
7
Single Family Listed
31
Avg DOM
252
Avg $ / SqFt
$793,400
Avg List Price
Community
- Address410 Monaco Drive Warson Woods MO
- SubdivisionBiscayne Heights 5
- CityWarson Woods
- CountySt. Louis
- Zip Code63122
Subdivisions in Warson Woods
Similar Listings Nearby

Property Summary
- Located in the Biscayne Heights 5 subdivision, 410 Monaco Drive Warson Woods MO is a Single Family for sale in Warson Woods, MO, 63122. It is listed for $989,000 and features 3 beds, 4 baths, and has approximately 3,748 square feet of living space, and was originally constructed in 1962. The current price per square foot is $264. The average price per square foot for Single Family listings in Warson Woods is $252. The average listing price for Single Family in Warson Woods is $793,400.

Copyright 2026. All rights reserved.
410 Monaco Drive
Warson Woods, MO