
$1,150,000
12237 Ladue Road
Creve Coeur, MO, 63141
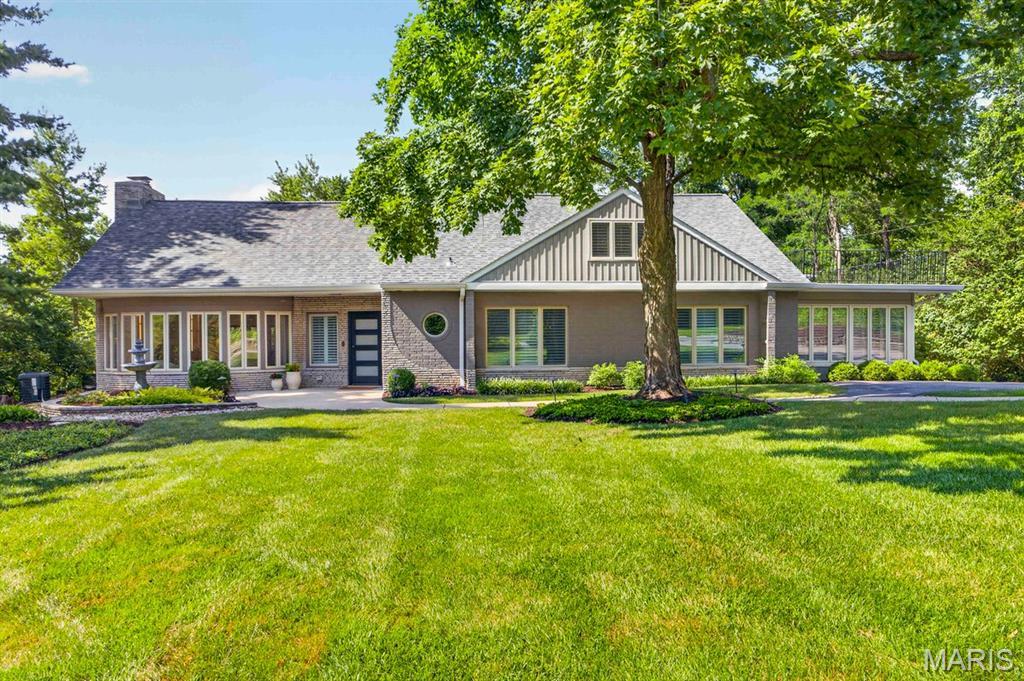


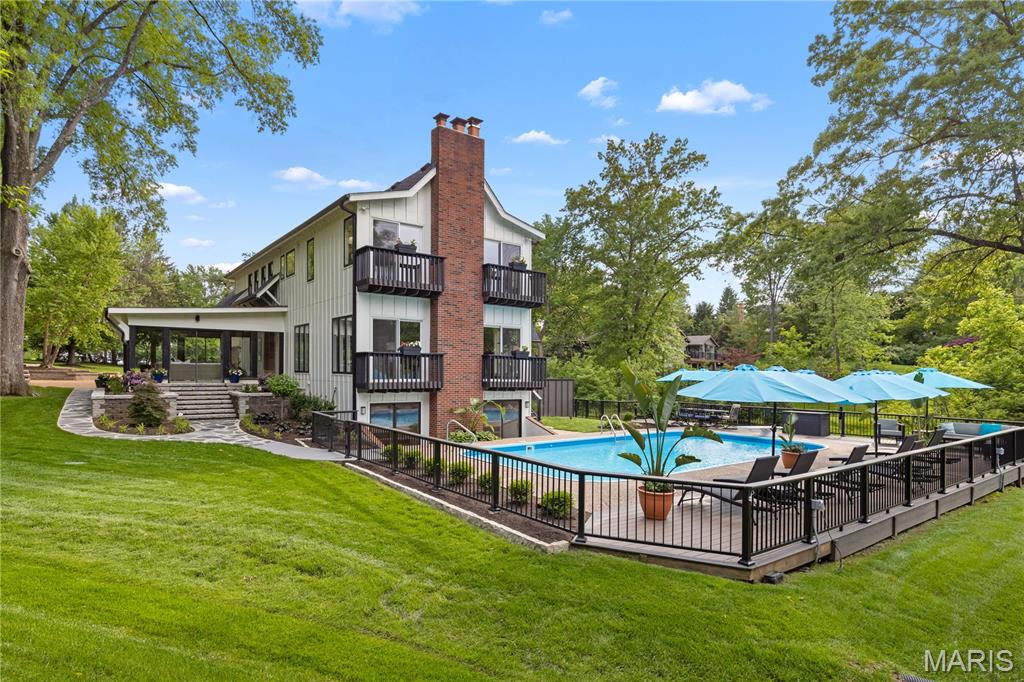
Great new price! Welcome to this spectacular luxury one-and-a-half-story home, where timeless elegance meets modern comfort. Designed with an expansive open floor plan and filled with natural light, this stunning residence has been renovated with exquisite updates throughout. The heart of the home is the spectacular chef’s kitchen, featuring luxurious hard-surface countertops, massive center island, custom cabinetry, and high-end stainless-steel appliances. The kitchen flows effortlessly into the spacious dining area and impressive great room, creating the perfect space for both everyday living and entertaining. Just beyond, the inviting family room offers gorgeous new custom built-ins and a striking stone fireplace, all while capturing breathtaking views of the private, wooded backyard. Seamlessly blending indoor and
outdoor living, the newly added screened porch and expansive deck provide the perfect setting to enjoy
your morning coffee, unwind with a glass of wine, or entertain guests while surrounded by nature.
The main-level primary suite is a true retreat, complete with a spa-inspired bathroom, a private
wet bar, and an incredible walk-in closet and dressing room featuring newly designed custom built ins. A
convenient main-floor laundry room adds to the home’s thoughtful design. Upstairs, you’ll find three generously sized bedrooms, including one suite with its own private second-floor patio overlooking the 1.2 acres of low maintenance woods. An adorable playroom offers the perfect space for play, homework, or creative pursuits. The finished lower level expands the living space with a large family room and recreation area, a full bathroom, and abundant storage. Outside, the beautifully landscaped backyard is a peaceful private oasis with mature trees creating exceptional privacy. Whether relaxing on the screened porch or entertaining on the deck, you’ll appreciate the serene setting year-round. Completing this remarkable property is a spacious three-car garage and an unbeatable location close to shopping, dining, parks, and top amenities. Offering luxury finishes, exceptional living spaces, and a setting that’s both private and convenient, this extraordinary home truly has it all.
outdoor living, the newly added screened porch and expansive deck provide the perfect setting to enjoy
your morning coffee, unwind with a glass of wine, or entertain guests while surrounded by nature.
The main-level primary suite is a true retreat, complete with a spa-inspired bathroom, a private
wet bar, and an incredible walk-in closet and dressing room featuring newly designed custom built ins. A
convenient main-floor laundry room adds to the home’s thoughtful design. Upstairs, you’ll find three generously sized bedrooms, including one suite with its own private second-floor patio overlooking the 1.2 acres of low maintenance woods. An adorable playroom offers the perfect space for play, homework, or creative pursuits. The finished lower level expands the living space with a large family room and recreation area, a full bathroom, and abundant storage. Outside, the beautifully landscaped backyard is a peaceful private oasis with mature trees creating exceptional privacy. Whether relaxing on the screened porch or entertaining on the deck, you’ll appreciate the serene setting year-round. Completing this remarkable property is a spacious three-car garage and an unbeatable location close to shopping, dining, parks, and top amenities. Offering luxury finishes, exceptional living spaces, and a setting that’s both private and convenient, this extraordinary home truly has it all.
Property Details
Price:
$1,150,000
MLS #:
MIS26047449
Status:
Active
Beds:
4
Baths:
5
Type:
Single Family
Subtype:
Single Family Residence
Subdivision:
Ladue Rd/Creve Coeur
Neighborhood:
166parkwaynorth
Listed Date:
Jul 29, 2026
Finished Sq Ft:
4,525
Lot Size:
53,143 sqft / 1.22 acres (approx)
Year Built:
1954
Schools
School District:
Parkway C-2
Elementary School:
Bellerive Elem.
Middle School:
Northeast Middle
High School:
Parkway North High
Interior
Above Grade Finished Area
3609
Appliances
Stainless Steel Appliance(s), Dishwasher, Disposal, Microwave, Double Oven, Propane Water Heater, Range, Range Hood, Built-In Range, Built-In Gas Range, Built-In Refrigerator, Wall Oven, Warming Drawer, Water Heater, Wine Cooler, Wine Refrigerator, Bar Fridge
Bathrooms
4 Full Bathrooms, 1 Half Bathroom
Below Grade Finished Area
916
Cooling
Central Air, Zoned
Fireplaces Total
1
Flooring
Hardwood, Tile
Heating
Forced Air, Natural Gas, Zoned
Interior Features
Bar, Beamed Ceilings, Bookcases, Built-in Features, Crown Molding, Custom Cabinetry, Double Vanity, High Ceilings, High Speed Internet, Kitchen Island, Natural Woodwork, Open Floorplan, Solid Surface Countertop(s), Sound System, Special Millwork, Walk-In Closet(s)
Laundry Features
Main Level
Levels
One and One Half
Main Level Bedrooms
1
Exterior
Accessibility Features
Accessible Bedroom, Accessible Central Living Area, Accessible Entrance, Central Living Area
Architectural Style
Contemporary, Modern, Traditional
Attached Garage YN
1
Community Features
Street Lights, Suburban
Construction Materials
Brick
Exterior Features
Balcony, Barbecue, Lighting, Outdoor Grill, Private Yard
Garage Spaces
3
Lot Features
Adjoins Wooded Area, Back Yard, Front Yard, Landscaped, Many Trees, Near Park, Near Public Transit, Sprinklers In Front, Sprinklers In Rear, Views
Parking Features
Additional Parking, Attached, Direct Access, Driveway, Garage Door Opener, Parking Pad
Patio And Porch Features
Covered, Patio, Porch, Screened
Roof
Architectural Shingle
Security Features
Carbon Monoxide Detector(s), Fire Alarm, Security Lights, Security System
View
Trees/Woods
Window Features
Drapes, Plantation Shutters
Financial
Tax Year
2025
Taxes
$11,585

Kahn & Busk Real Estate Partners have earned the top team spot at Coldwell Banker Premier Group for several years in a row! We are dedicated to helping our clients with all of their residential real estate needs. Whether you are a first time buyer or looking to downsize, we can help you with buying your next home and selling your current house. We have over 25 years of experience in the real estate industry in Eureka, St. Louis and surrounding areas.
More About JoshMortgage Calculator
Map
Current real estate data for Single Family in Creve Coeur as of Sep 15, 2026
35
Single Family Listed
53
Avg DOM
257
Avg $ / SqFt
$1,125,114
Avg List Price
Community
- Address12237 Ladue Road Creve Coeur MO
- SubdivisionLadue Rd/Creve Coeur
- CityCreve Coeur
- CountySt. Louis
- Zip Code63141
Subdivisions in Creve Coeur
- Balcon Estates Sec 1
- Belle Coeur 1
- BELLERIVE ESTATES
- Bellerive Estates Add #8
- Bellerive Estates Add Six
- Briarcliff Condo
- Briarcliff Condo Bldg 11
- Briarcliff Condo Buildings 13
- Briarcliff Condominium complex
- Carlyle Two
- Carriage House Manor Condo Ph
- Cedarbrook Estates
- Chatfield Place
- Coeur De Royale Condo
- Coeur De Royale Condo Ph 2 1st
- Coeur De Royale Condo Ph 4
- Coeur De Royale Condo Ph 4 Bldg
- Coeur De Royale Condo Ph Iii
- Coeur De Royale Ph 1 Condo
- Coeur De Royale Ph 1 Condo Bldg
- Colonial Hills
- Colonial Hills Estates 2
- Country Fair Acres
- Country Forest 1
- Country View Estates
- Courtland Hall Condo
- Creve Coeur Place 2
- Fernwood
- Fernwood 1
- Lac Du Bois
- Ladue Court Villas
- Ladue Estates Units 2 & 3
- Ladue Pines 2
- Lin Capri Condo
- Maison Manor 2
- Mason Forest
- Meadowlands Sub
- Mill Crossing Condo 1
- Mosley Meadows
- Old Ballas Village Condo
- Parkway Gardens Village 1 Condo
- Pedo-Endo Condo
- Phelps Estate
- Pinehurst Estates
- Ridgemoor Forest
- Robinwood West 1
- Robinwood West 9
- Royalgate 2
- Runnymede One
- Santino Court
- Spoede Woods
- Summit Lofts A Condo The
- Tealwood
- Villa Dorado Condo
- Villas At Golfview Condo The
- Villas On Olive Condo
- Warson Square 2
- Westchester Estates 3
- Williamsburg
- Willow Brook Condo
- Woodridge Condo At Old Ballas
- Woodshire
Similar Listings Nearby


Property Summary
- Located in the Ladue Rd/Creve Coeur subdivision, 12237 Ladue Road Creve Coeur MO is a Single Family for sale in Creve Coeur, MO, 63141. It is listed for $1,150,000 and features 4 beds, 5 baths, and has approximately 4,525 square feet of living space, and was originally constructed in 1954. The current price per square foot is $254. The average price per square foot for Single Family listings in Creve Coeur is $257. The average listing price for Single Family in Creve Coeur is $1,125,114.

Copyright 2026. All rights reserved.
12237 Ladue Road
Creve Coeur, MO