
$1,100,000
214 E Glendale Road
Webster Groves, MO, 63119
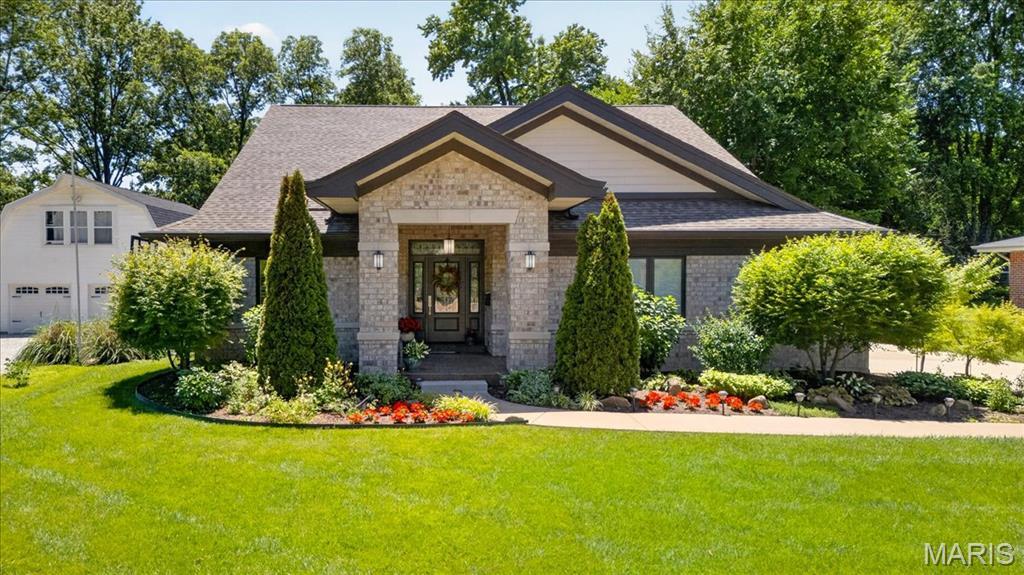


Welcome to this beautifully crafted custom-built home, where thoughtful design and exceptional outdoor living come together. Perfectly positioned in highly desired Webster Groves, this property offers convenient access to major highways, schools, and Webster Groves recreation center.
Inside you will find an open-concept floor plan featuring generous living spaces, abundant natural light, elegant finishes, and luxury vinyl flooring throughout. The gourmet kitchen is ideal for entertaining, complete with custom cabinetry, quartz countertops, a 8X5 island providing ample counter space, large pantry, and a seamless flow into the dining and living areas.
The spacious primary suite serves as a private retreat with a luxurious ensuite bath and custom built closet space. Three additional bedrooms provide flexibility for family, guests, or a home office. In the basement, the finished area includes one of the 4 bedrooms, 3rd full bathroom and a great space for additional living space, play room, or office. There is plenty of room for all your storage needs, on the unfinished side.
The beautifully landscaped grounds set this property apart, with mature plantings, curated gardens, and striking curb appeal. In the backyard, a picturesque koi pond creates a peaceful focal point, transforming the outdoor living space into a private sanctuary. The 6ft vinyl privacy fence adds to the quiet and private environment in the backyard. Finally, the large covered patio is perfect for hosting guests or enjoying a quiet evening outdoors.
There are countless things to love about this house and many memories to be made by the next owners!
Inside you will find an open-concept floor plan featuring generous living spaces, abundant natural light, elegant finishes, and luxury vinyl flooring throughout. The gourmet kitchen is ideal for entertaining, complete with custom cabinetry, quartz countertops, a 8X5 island providing ample counter space, large pantry, and a seamless flow into the dining and living areas.
The spacious primary suite serves as a private retreat with a luxurious ensuite bath and custom built closet space. Three additional bedrooms provide flexibility for family, guests, or a home office. In the basement, the finished area includes one of the 4 bedrooms, 3rd full bathroom and a great space for additional living space, play room, or office. There is plenty of room for all your storage needs, on the unfinished side.
The beautifully landscaped grounds set this property apart, with mature plantings, curated gardens, and striking curb appeal. In the backyard, a picturesque koi pond creates a peaceful focal point, transforming the outdoor living space into a private sanctuary. The 6ft vinyl privacy fence adds to the quiet and private environment in the backyard. Finally, the large covered patio is perfect for hosting guests or enjoying a quiet evening outdoors.
There are countless things to love about this house and many memories to be made by the next owners!
Property Details
Price:
$1,100,000
MLS #:
MIS26035260
Status:
Pending
Beds:
4
Baths:
3
Type:
Single Family
Subtype:
Single Family Residence
Subdivision:
Longview
Neighborhood:
256webstergroves
Listed Date:
Jun 11, 2026
Finished Sq Ft:
3,366
Lot Size:
12,001 sqft / 0.28 acres (approx)
Year Built:
2018
Schools
School District:
Webster Groves
Elementary School:
Edgar Road Elem.
Middle School:
Hixson Middle
High School:
Webster Groves High
Interior
Above Grade Finished Area
2222
Bathrooms
3 Full Bathrooms
Below Grade Finished Area
1144
Cooling
Central Air
Fireplaces Total
1
Flooring
Luxury Vinyl
Heating
Forced Air
Levels
One
Main Level Bedrooms
3
Exterior
Architectural Style
Craftsman, Modern
Attached Garage YN
1
Construction Materials
HardiPlank Type
Garage Spaces
2
Lot Features
Landscaped, Some Trees
Financial
Tax Year
2025
Taxes
$8,234

Kahn & Busk Real Estate Partners have earned the top team spot at Coldwell Banker Premier Group for several years in a row! We are dedicated to helping our clients with all of their residential real estate needs. Whether you are a first time buyer or looking to downsize, we can help you with buying your next home and selling your current house. We have over 25 years of experience in the real estate industry in Eureka, St. Louis and surrounding areas.
More About KatherineMortgage Calculator
Map
Current real estate data for Single Family in Webster Groves as of Jul 09, 2026
40
Single Family Listed
28
Avg DOM
269
Avg $ / SqFt
$689,097
Avg List Price
Community
- Address214 E Glendale Road Webster Groves MO
- SubdivisionLongview
- CityWebster Groves
- CountySt. Louis
- Zip Code63119
Subdivisions in Webster Groves
- Angelica P Lockwoods Farm
- Brentwood
- Cheshire 2
- Clarks Add To Tuxedo Park
- Fairview Park
- Glendale Heights
- Goodall Manor Condo
- Grant – Wood
- Grant Ridge
- Hawken Condo Ph J
- Hawken Condo Ph K
- Henry Yaeger Sub
- John E Smith
- Josephine Place
- Mary Gore
- Mentor Place
- Moellenhoff Place
- Mueck Terrace
- Murdock Farm
- Nagel Court
- New Helfenstein Park
- Oak Grove Add To Webster
- Old Orchard Park
- Orchard Knolls
- Pasadena Webster
- Sherwood Forest 2nd Amd
- Sherwood Forest Blks A Thru C & Sherwood
- Stark Place
- Town Of Fairview
- Tuxedo Park
- Washington Park
- Watsons Add To Webster Groves
- Webster Hills
- Webster Park
- Webster Park Blk E Resub
- Webster Place
- Webster Woods 3
- White Oak Condo
- Wildwood Park
- Woodland View
- Yorkshire 4
- Yorkshire Hills 6
- Zeta Dell
Similar Listings Nearby

Property Summary
- Located in the Longview subdivision, 214 E Glendale Road Webster Groves MO is a Single Family for sale in Webster Groves, MO, 63119. It is listed for $1,100,000 and features 4 beds, 3 baths, and has approximately 3,366 square feet of living space, and was originally constructed in 2018. The current price per square foot is $327. The average price per square foot for Single Family listings in Webster Groves is $269. The average listing price for Single Family in Webster Groves is $689,097.

Copyright 2026. All rights reserved.
214 E Glendale Road
Webster Groves, MO