
$3,000,000
10 Sackston Woods Lane
Creve Coeur, MO, 63141
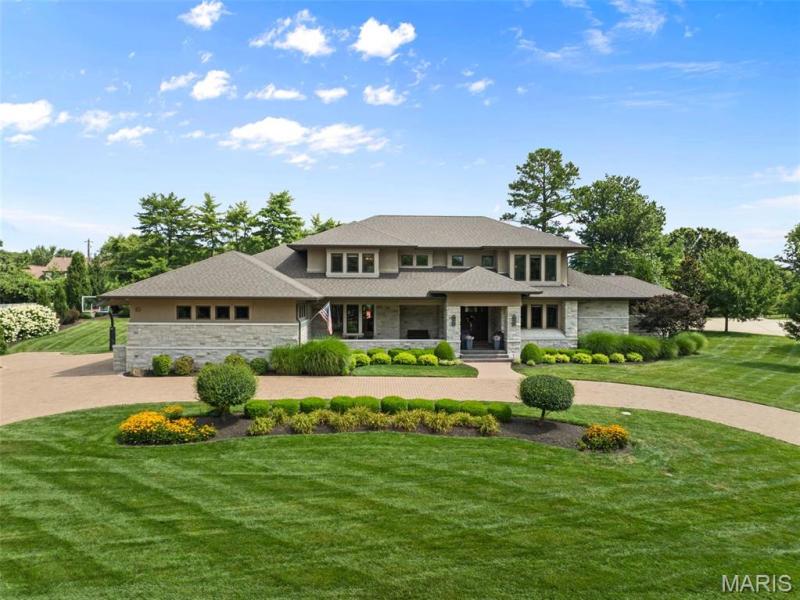


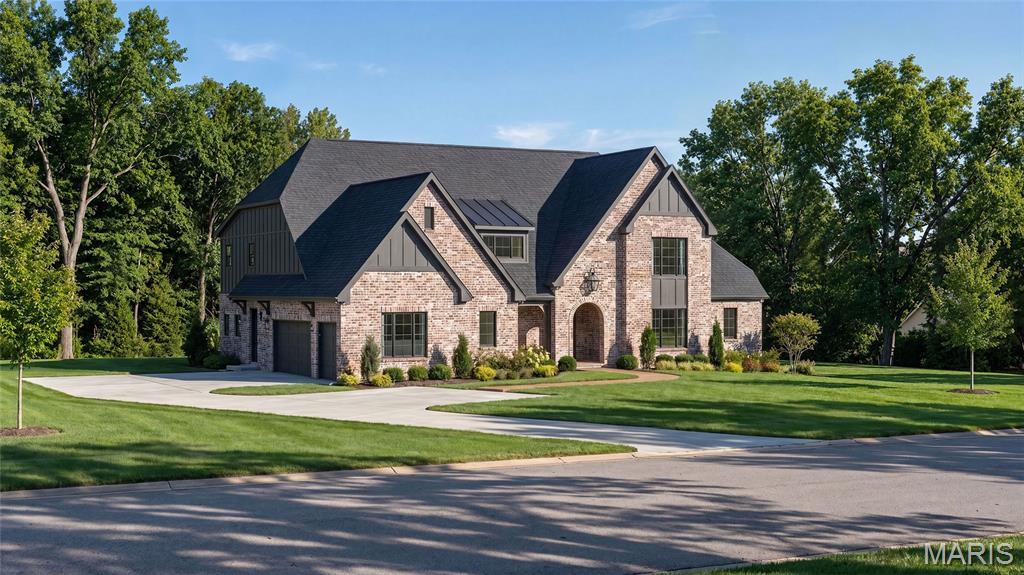
Beyond its stately presence and impeccably manicured grounds lies a residence thoughtfully designed for a life well lived. Offering more than 8,000 square feet of beautifully appointed living space, this extraordinary home balances grand-scale entertaining with the warmth and comfort of everyday living.
The heart of the home unfolds through expansive gathering spaces filled with natural light and refined architectural details, seamlessly connecting to the breathtaking outdoor oasis beyond. Whether hosting elegant celebrations or intimate evenings with family, every room has been curated to inspire connection. Privately situated on the main level, the luxurious primary suite offers a peaceful sanctuary, while a richly appointed office, private fitness studio, and multiple entertaining spaces create an effortless lifestyle. Two powder rooms and laundry facilities on every level reflect the thoughtful attention to convenience woven throughout the home. Upstairs, four generously sized bedrooms and three beautifully finished baths provide exceptional accommodations for family and guests. Two of the bedrooms feature charming adjoining lofts, creating magical spaces for reading, studying, play, or quiet retreat. The lower level extends the home’s exceptional livability with a sprawling recreation room designed for unforgettable game days and movie nights, an additional guest suite with a full bath, and an expansive workshop complemented by remarkable storage and custom shelving. Step outside, and everyday life begins to feel like a luxury vacation. Framed by mature landscaping and lush lawns, the resort-caliber backyard is a private escape centered around a sparkling pool and an extraordinary pool house designed for year-round enjoyment. Complete with a full bath, stylish entertaining lounge, bar, and hot tub, it’s a destination all its own—perfect for summer afternoons, evening cocktails, and gatherings that linger long after sunset. Set within the prestigious enclave of Sackston Woods, this exceptional estate offers the rare combination of privacy, sophistication, and effortless luxury, just moments from the finest dining, shopping, and amenities that make Creve Coeur one of St. Louis’ most sought-after addresses. More than a home, 10 Sackston Woods is a place to gather, celebrate, and create a lifetime of memories.
The heart of the home unfolds through expansive gathering spaces filled with natural light and refined architectural details, seamlessly connecting to the breathtaking outdoor oasis beyond. Whether hosting elegant celebrations or intimate evenings with family, every room has been curated to inspire connection. Privately situated on the main level, the luxurious primary suite offers a peaceful sanctuary, while a richly appointed office, private fitness studio, and multiple entertaining spaces create an effortless lifestyle. Two powder rooms and laundry facilities on every level reflect the thoughtful attention to convenience woven throughout the home. Upstairs, four generously sized bedrooms and three beautifully finished baths provide exceptional accommodations for family and guests. Two of the bedrooms feature charming adjoining lofts, creating magical spaces for reading, studying, play, or quiet retreat. The lower level extends the home’s exceptional livability with a sprawling recreation room designed for unforgettable game days and movie nights, an additional guest suite with a full bath, and an expansive workshop complemented by remarkable storage and custom shelving. Step outside, and everyday life begins to feel like a luxury vacation. Framed by mature landscaping and lush lawns, the resort-caliber backyard is a private escape centered around a sparkling pool and an extraordinary pool house designed for year-round enjoyment. Complete with a full bath, stylish entertaining lounge, bar, and hot tub, it’s a destination all its own—perfect for summer afternoons, evening cocktails, and gatherings that linger long after sunset. Set within the prestigious enclave of Sackston Woods, this exceptional estate offers the rare combination of privacy, sophistication, and effortless luxury, just moments from the finest dining, shopping, and amenities that make Creve Coeur one of St. Louis’ most sought-after addresses. More than a home, 10 Sackston Woods is a place to gather, celebrate, and create a lifetime of memories.
Property Details
Price:
$3,000,000
MLS #:
MIS26046757
Status:
Pending
Beds:
6
Baths:
8
Type:
Single Family
Subtype:
Single Family Residence
Subdivision:
Sackston Woods
Neighborhood:
166parkwaynorth
Listed Date:
Jul 30, 2026
Finished Sq Ft:
8,550
Lot Size:
43,865 sqft / 1.01 acres (approx)
Year Built:
2015
Schools
School District:
Parkway C-2
Elementary School:
Bellerive Elem.
Middle School:
Northeast Middle
High School:
Parkway North High
Interior
Above Grade Finished Area
6057
Bathrooms
6 Full Bathrooms, 2 Half Bathrooms
Below Grade Finished Area
2493
Cooling
Central Air, Electric
Fireplaces Total
2
Heating
Forced Air, Geothermal
Laundry Features
Laundry Room, Lower Level, Main Level, Upper Level
Levels
Two
Main Level Bedrooms
1
Exterior
Architectural Style
Contemporary
Association Amenities
None
Construction Materials
Concrete, Stone
Garage Spaces
3
Lot Features
Back Yard, Front Yard, Landscaped, Level, Sprinklers In Front, Sprinklers In Rear
Financial
HOA Fee
$200
HOA Fee Frequency
Annually
HOA Includes
Common Area Maintenance
HOA Name
Sackston Woods
Tax Year
2025
Taxes
$30,324

Kahn & Busk Real Estate Partners have earned the top team spot at Coldwell Banker Premier Group for several years in a row! We are dedicated to helping our clients with all of their residential real estate needs. Whether you are a first time buyer or looking to downsize, we can help you with buying your next home and selling your current house. We have over 25 years of experience in the real estate industry in Eureka, St. Louis and surrounding areas.
More About JoshMortgage Calculator
Map
Current real estate data for Single Family in Creve Coeur as of Sep 15, 2026
35
Single Family Listed
53
Avg DOM
257
Avg $ / SqFt
$1,125,114
Avg List Price
Community
- Address10 Sackston Woods Lane Creve Coeur MO
- SubdivisionSackston Woods
- CityCreve Coeur
- CountySt. Louis
- Zip Code63141
Subdivisions in Creve Coeur
- Balcon Estates Sec 1
- Belle Coeur 1
- BELLERIVE ESTATES
- Bellerive Estates Add #8
- Bellerive Estates Add Six
- Briarcliff Condo
- Briarcliff Condo Bldg 11
- Briarcliff Condo Buildings 13
- Briarcliff Condominium complex
- Carlyle Two
- Carriage House Manor Condo Ph
- Cedarbrook Estates
- Chatfield Place
- Coeur De Royale Condo
- Coeur De Royale Condo Ph 2 1st
- Coeur De Royale Condo Ph 4
- Coeur De Royale Condo Ph 4 Bldg
- Coeur De Royale Condo Ph Iii
- Coeur De Royale Ph 1 Condo
- Coeur De Royale Ph 1 Condo Bldg
- Colonial Hills
- Colonial Hills Estates 2
- Country Fair Acres
- Country Forest 1
- Country View Estates
- Courtland Hall Condo
- Creve Coeur Place 2
- Fernwood
- Fernwood 1
- Lac Du Bois
- Ladue Court Villas
- Ladue Estates Units 2 & 3
- Ladue Pines 2
- Lin Capri Condo
- Maison Manor 2
- Mason Forest
- Meadowlands Sub
- Mill Crossing Condo 1
- Mosley Meadows
- Old Ballas Village Condo
- Parkway Gardens Village 1 Condo
- Pedo-Endo Condo
- Phelps Estate
- Pinehurst Estates
- Ridgemoor Forest
- Robinwood West 1
- Robinwood West 9
- Royalgate 2
- Runnymede One
- Santino Court
- Spoede Woods
- Summit Lofts A Condo The
- Tealwood
- Villa Dorado Condo
- Villas At Golfview Condo The
- Villas On Olive Condo
- Warson Square 2
- Westchester Estates 3
- Williamsburg
- Willow Brook Condo
- Woodridge Condo At Old Ballas
- Woodshire
Similar Listings Nearby

Property Summary
- Located in the Sackston Woods subdivision, 10 Sackston Woods Lane Creve Coeur MO is a Single Family for sale in Creve Coeur, MO, 63141. It is listed for $3,000,000 and features 6 beds, 8 baths, and has approximately 8,550 square feet of living space, and was originally constructed in 2015. The current price per square foot is $351. The average price per square foot for Single Family listings in Creve Coeur is $257. The average listing price for Single Family in Creve Coeur is $1,125,114.

Copyright 2026. All rights reserved.
10 Sackston Woods Lane
Creve Coeur, MO