
$2,495,000
1824 Topping Road
Town and Country, MO, 63131
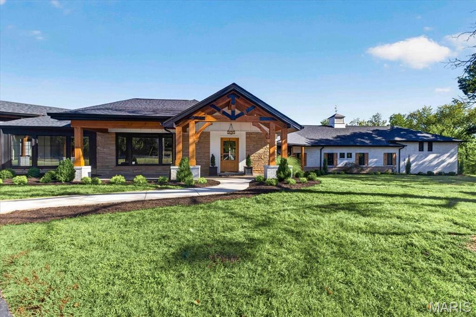
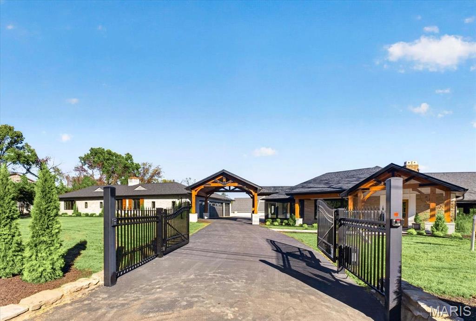
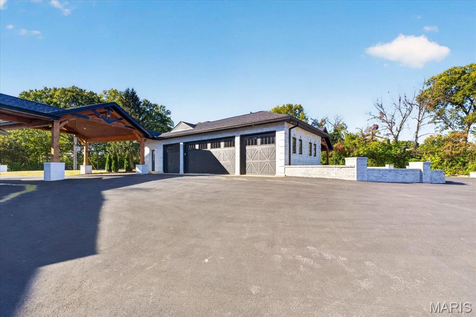
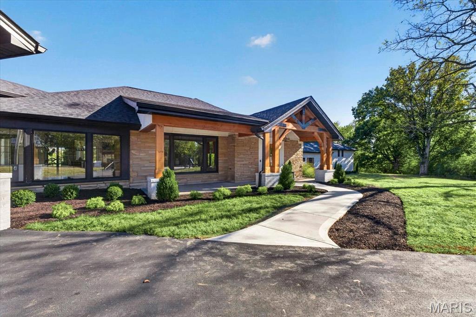
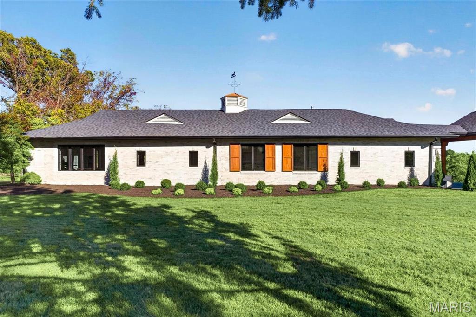
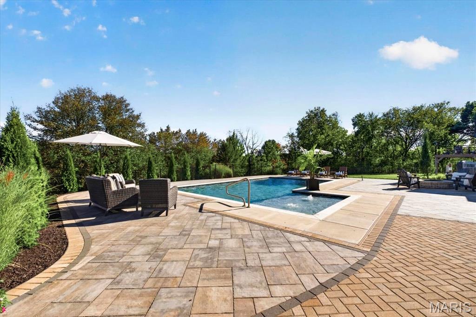
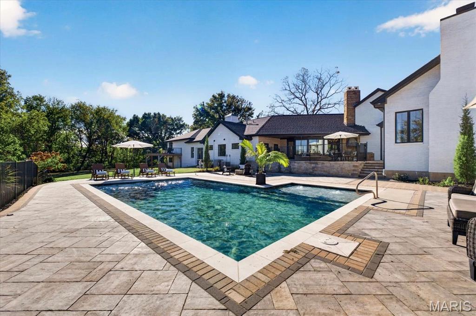
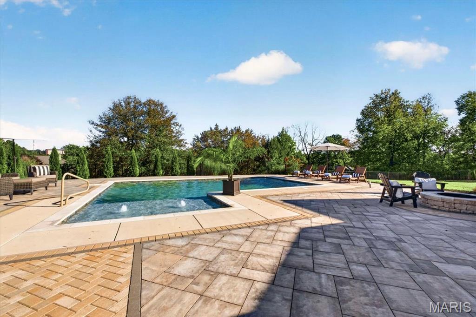
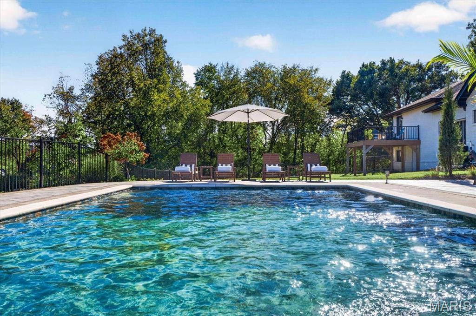
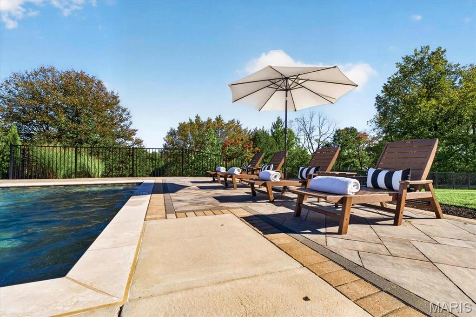
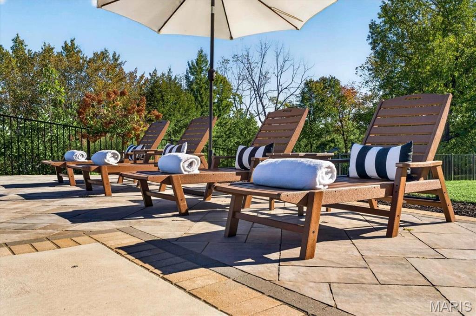
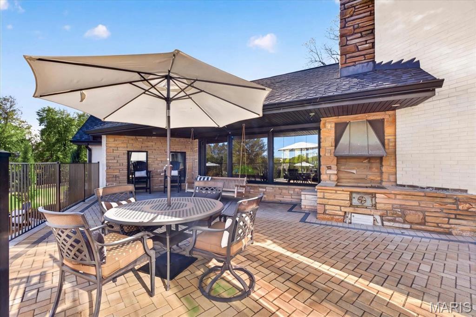
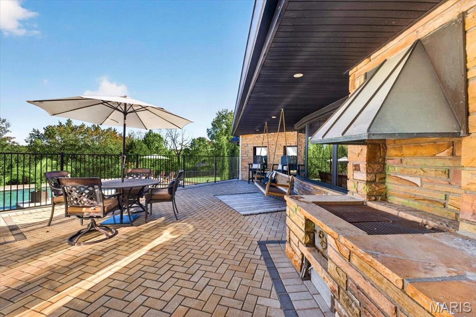
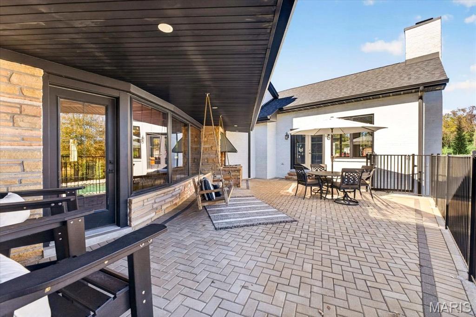
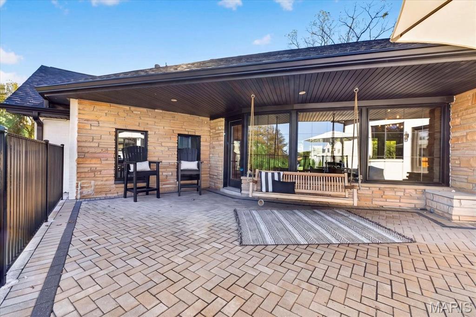
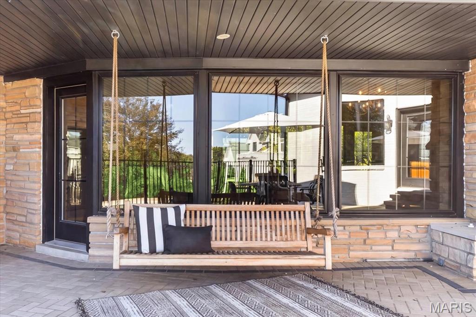
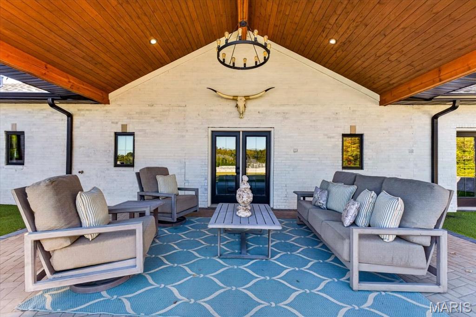
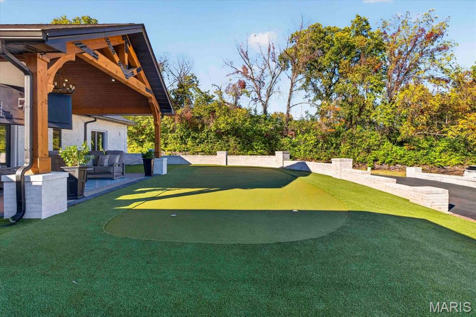
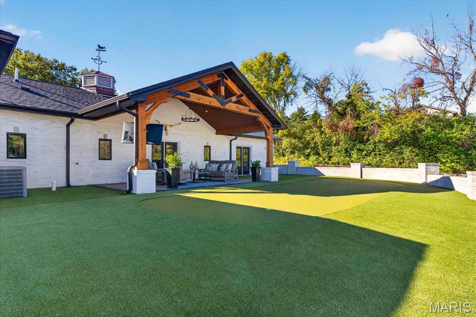
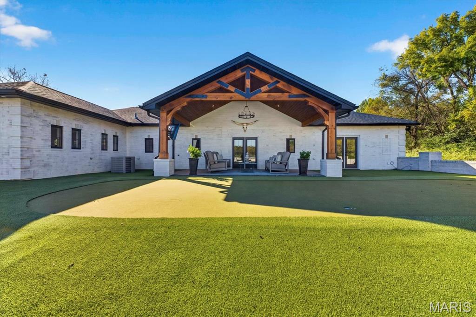
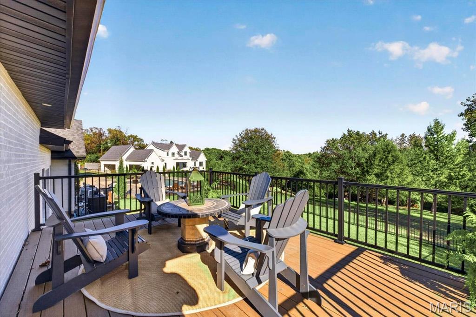
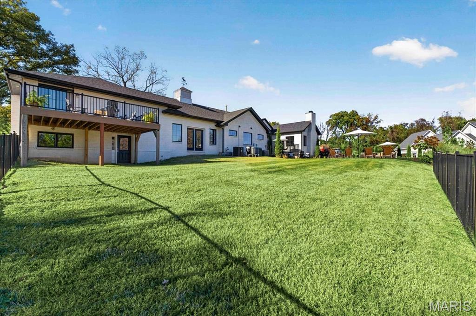
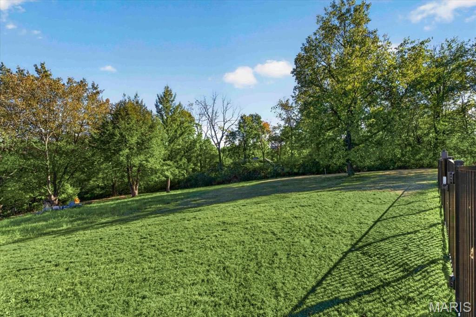
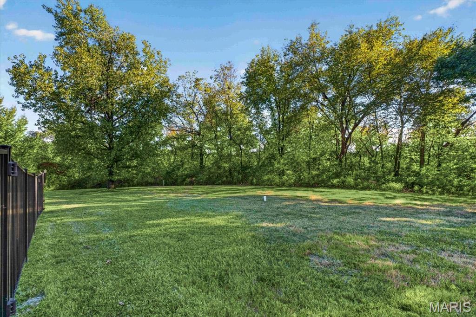
An impressive brick, stone, and cedar exterior sets the tone for this fully reimagined estate, designed by Lauren Strutman Architects. The thoughtfully crafted open floor plan features well-proportioned rooms, wide-plank oak hardwood floors, contemporary lighting, and expansive windows that fill the home with natural light. A vaulted porch entrance, accented by timber trusses and a mahogany front door with beveled glass panes, welcomes you into an elegant oak-lined foyer. The formal dining room and library-paneled great room exude timeless sophistication, with a beamed ceiling, stone fireplace, and marble wine bar. The spacious family room, anchored by a dramatic floor-to-ceiling fireplace, offers an inviting setting for gatherings and everyday relaxation. Designed for the culinary enthusiast, the custom kitchen boasts granite countertops, premium Monogram appliances, a seven-foot center island, and a butler’s pantry. An expanded breakfast room with a wet bar flows effortlessly into the hearth room, where a cathedral ceiling and third fireplace create a warm, inviting ambiance. The primary suite serves as a private retreat, complete with a customized walk-in closet and spa-inspired bath. Two generously sized additional bedrooms, connected by a Jack-and-Jill bath, complete the main-floor living quarters. A rear staircase leads to an additional bedroom suite with a private balcony. Enhancing the estate’s appeal is a beautifully appointed guest house featuring a living room, workout room, well-equipped kitchen, and private bedroom suite—ideal for extended family or overnight guests. Set on a gated 1.4-acre property, the grounds offer a resort-inspired outdoor experience, with a sparkling gunite pool, secluded outdoor living spaces, putting green and meticulously landscaped gardens. A four-car garage and porte cochere complete this exceptional estate, where timeless architectural character meets refined modern living.
Property Details
Price:
$2,495,000
MLS #:
MIS26060681
Status:
Coming Soon
Beds:
5
Baths:
5
Type:
Single Family
Subtype:
Single Family Residence
Subdivision:
Topping Woods Estates Lt 9 Resub
Neighborhood:
168parkwaywest
Listed Date:
Oct 21, 2026
Finished Sq Ft:
7,174
Lot Size:
60,243 sqft / 1.38 acres (approx)
Year Built:
1953
Schools
School District:
Parkway C-2
Elementary School:
Mason Ridge Elem.
Middle School:
West Middle
High School:
Parkway West High
Interior
Above Grade Finished Area
7174
Appliances
Stainless Steel Appliance(s), Dishwasher, Disposal, Microwave, Range Hood, Built-In Gas Range, Built-In Refrigerator, Wine Cooler
Bathrooms
4 Full Bathrooms, 1 Half Bathroom
Cooling
Ceiling Fan(s), Central Air, Electric
Fireplaces Total
3
Flooring
Carpet, Ceramic Tile, Luxury Vinyl, Wood
Heating
Forced Air, Natural Gas
Interior Features
Beamed Ceilings, Breakfast Bar, Breakfast Room, Butler Pantry, Cathedral Ceiling(s), Ceiling Fan(s), Chandelier, Crown Molding, Custom Cabinetry, Double Vanity, Dry Bar, Entrance Foyer, Granite Counters, High Ceilings, Kitchen Island, Open Floorplan, Master Downstairs, Recessed Lighting, Separate Dining, Separate Shower, Solid Surface Countertop(s), Tub, Walk-In Closet(s), Wet Bar
Laundry Features
Laundry Room, Main Level
Levels
One and One Half
Main Level Bedrooms
4
Exterior
Architectural Style
Rustic, Traditional
Attached Garage YN
1
Construction Materials
Brick Veneer, Cedar, Frame, Stone Veneer
Exterior Features
Built-in Barbecue
Fencing
Fenced
Garage Spaces
4
Lot Features
Adjoins Wooded Area, Corner Lot, Level
Other Structures
Guest House
Parking Features
Additional Parking, Attached, Electric Gate, Garage, Garage Door Opener, Garage Faces Side
Patio And Porch Features
Covered, Deck, Front Porch, Patio
Security Features
Smoke Detector(s)
Financial
Tax Year
2025
Taxes
$14,719

Kahn & Busk Real Estate Partners have earned the top team spot at Coldwell Banker Premier Group for several years in a row! We are dedicated to helping our clients with all of their residential real estate needs. Whether you are a first time buyer or looking to downsize, we can help you with buying your next home and selling your current house. We have over 25 years of experience in the real estate industry in Eureka, St. Louis and surrounding areas.
More About JoshMortgage Calculator
Map
Current real estate data for Single Family in Town and Country as of Oct 25, 2026
29
Single Family Listed
55
Avg DOM
372
Avg $ / SqFt
$1,881,785
Avg List Price
Community
- Address1824 Topping Road Town and Country MO
- SubdivisionTopping Woods Estates Lt 9 Resub
- CityTown and Country
- CountySt. Louis
- Zip Code63131
Subdivisions in Town and Country
- Bopp Lane
- Cedar Spgs Three
- Cedar Spgs Two Lts 59 Thru 65
- Claybrook Estates
- Deer Hollow
- Harflo Acres Add
- Hucksteps
- Huntington Farm 4
- Long Meadows 2
- Manderleigh Of Town & Country Two
- Mason Valley Estates 3
- Mason Valley Woods 4
- Mason Woods Village Condo
- Muirfield
- Pinetree
- Radcliffe 3
- Ridgecreek
- Strathmore Five Lts 13 & 15 Bdy
- Thornhill Estates
- Thornhill Estates 4
- Town & Country Manor
- Westmoor Place
- Woods Mill Campus Condo
- Woods Mill Crossing
- Woods Mill Crossing 10113
- Woods Mill Crossing 30114
- Woods Mill Crossing 30214
- Woods-Mill-Crossing-10114
- Woods-Mill-Crossing-10213
- Woods-Mill-Crossing-20113
- Woods-Mill-Crossing-20114
- Woods-Mill-Crossing-20213
- Woods-Mill-Crossing-20214
- Woods-Mill-Crossing-30113
- Woods-Mill-Crossing-30213
- Woods-Mill-Crossing-40113
- Woods-Mill-Crossing-40213
- Woods-Mill-Crossing-40214
Similar Listings Nearby





Property Summary
- Located in the Topping Woods Estates Lt 9 Resub subdivision, 1824 Topping Road Town and Country MO is a Single Family for sale in Town and Country, MO, 63131. It is listed for $2,495,000 and features 5 beds, 5 baths, and has approximately 7,174 square feet of living space, and was originally constructed in 1953. The current price per square foot is $348. The average price per square foot for Single Family listings in Town and Country is $372. The average listing price for Single Family in Town and Country is $1,881,785.

Copyright 2026. All rights reserved.
1824 Topping Road
Town and Country, MO